

Client
PCL Construction
Project Type
Stadium Renovation / Commercial Construction
Location
Toronto, Ontario
Date
October 2023 ”“ March 2024
Project Overview
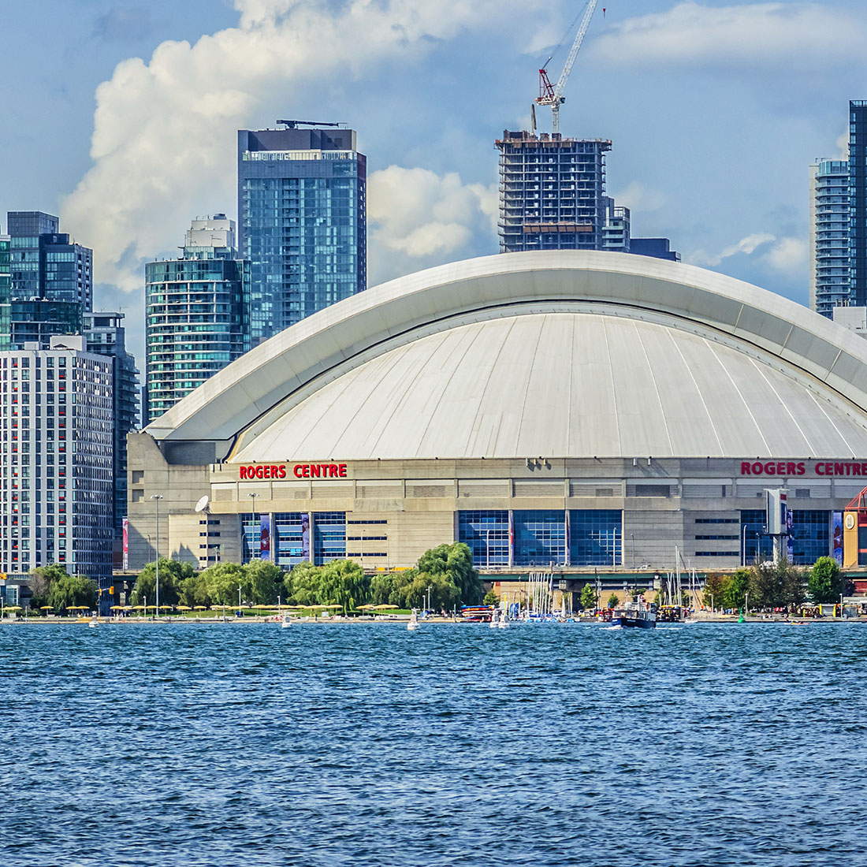
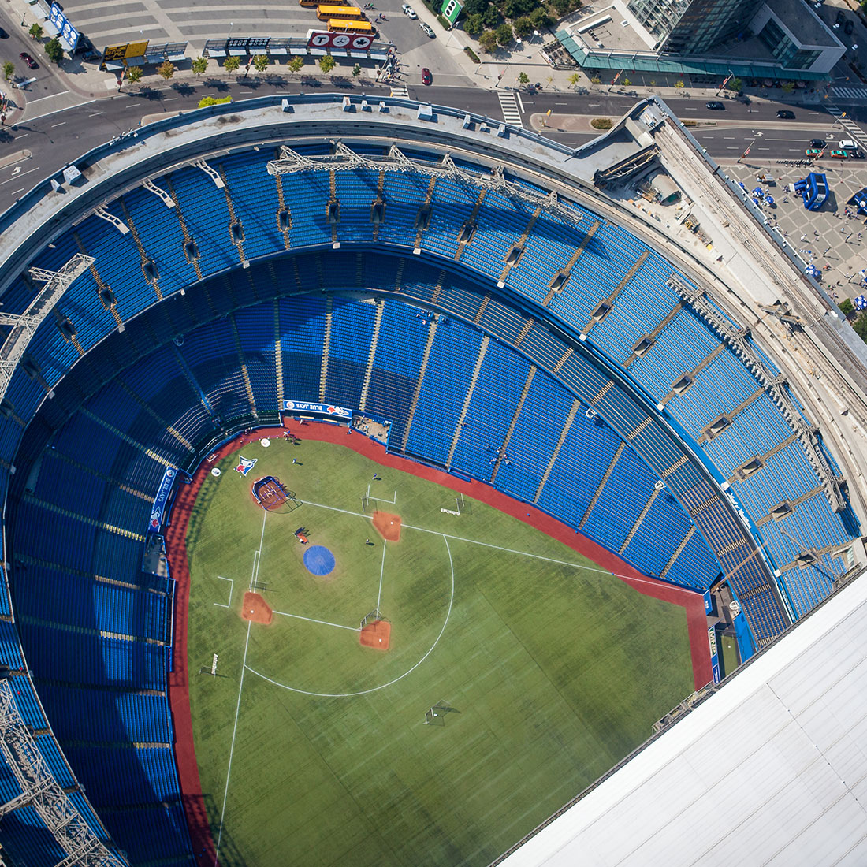
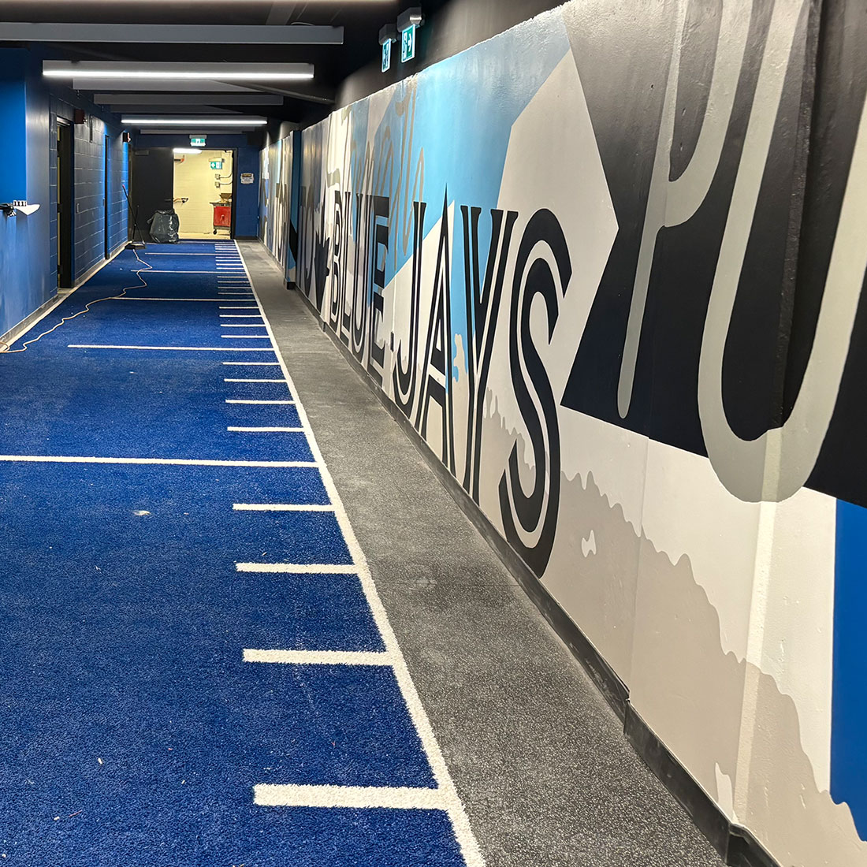
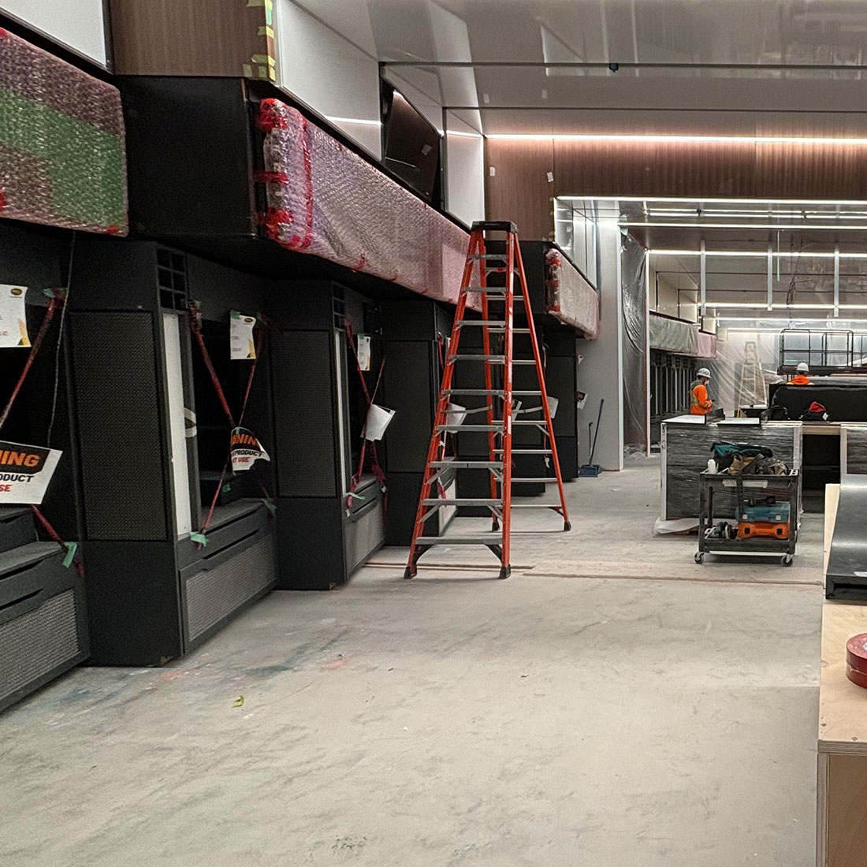
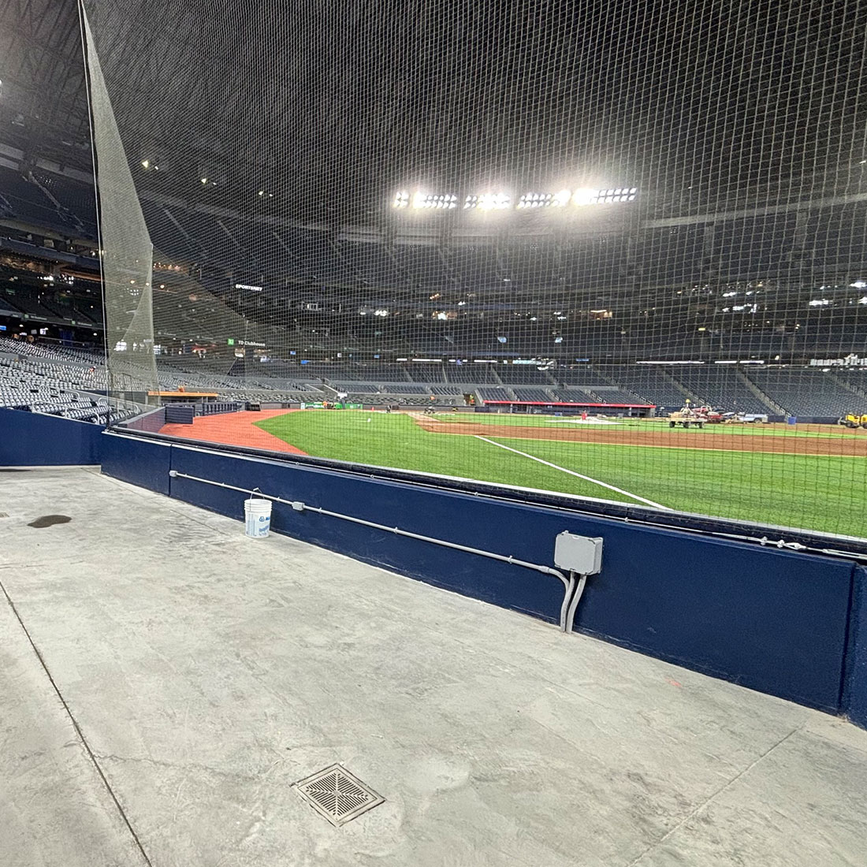
As part of the ongoing modernization of Rogers Centre, Krcmar Surveyors provided survey support for Phase 4 of the stadium renovation, focused on the 200 Level seating area behind home plate. The project involved extensive structural modifications designed to enhance the fan experience while integrating new steel and precast concrete components into the existing stadium structure.
Working alongside PCL Construction and the project consultant team, Krcmar provided survey control, three-dimensional structural verification, construction layout, and coordination services to support the successful execution of the renovation.
Project Snapshot
- Phase 4 Rogers Centre Renovation
- 200 Level seating area behind home plate
- Structural modifications to existing stadium infrastructure
- Integration of new steel and precast concrete elements
Services Provided
- Survey Control
- Construction Layout
- 3D Structural Surveying
- As-Built Verification
- Gridline Coordination
- Construction Support
Project Components Supported
- Existing structural rakers
- Seating support structures
- Structural steel installation
- Precast concrete installation
- Concrete removal and modification areas
- Project control network
Field Hardware & Software Used
- Robotic Total Station
- Survey Control Equipment
- AutoCAD Civil 3D
- 3D CAD Modelling
Why Krcmar Was Needed
The renovation involved extensive structural modifications within an existing stadium environment. Accurate survey information was required throughout construction to verify the location and elevation of critical structural components and ensure that work was completed within design tolerances.
Krcmar provided survey control, layout, and verification services that allowed the project team to confidently proceed with subsequent construction activities while maintaining quality control across multiple project phases.
Unique Project Challenges
The Rogers Centre renovation involved coordinating survey activities across multiple phases of construction within a complex existing structure. Survey work supported a wide range of project components, including foundations, precast concrete elements, ring beams, steel raker beams, elevator construction, and premium amenity spaces.
Maintaining accurate control and verification throughout the project was essential to ensuring that structural components aligned with design requirements and that subsequent construction activities could proceed efficiently. Survey observations were used to confirm elevations, locations, and connection points while identifying any conditions that required further review.
Outcome
Krcmar Surveyors provided construction surveying and verification services throughout multiple phases of the Rogers Centre renovation, supporting the successful redevelopment of key areas within the stadium. Through precise survey control, construction layout, and structural verification, Krcmar helped provide the information necessary to maintain quality control and support ongoing construction activities.
This project demonstrates Krcmar’s ability to support large-scale, multi-phase construction projects through accurate survey measurements, structural verification, and collaboration with multidisciplinary project teams.