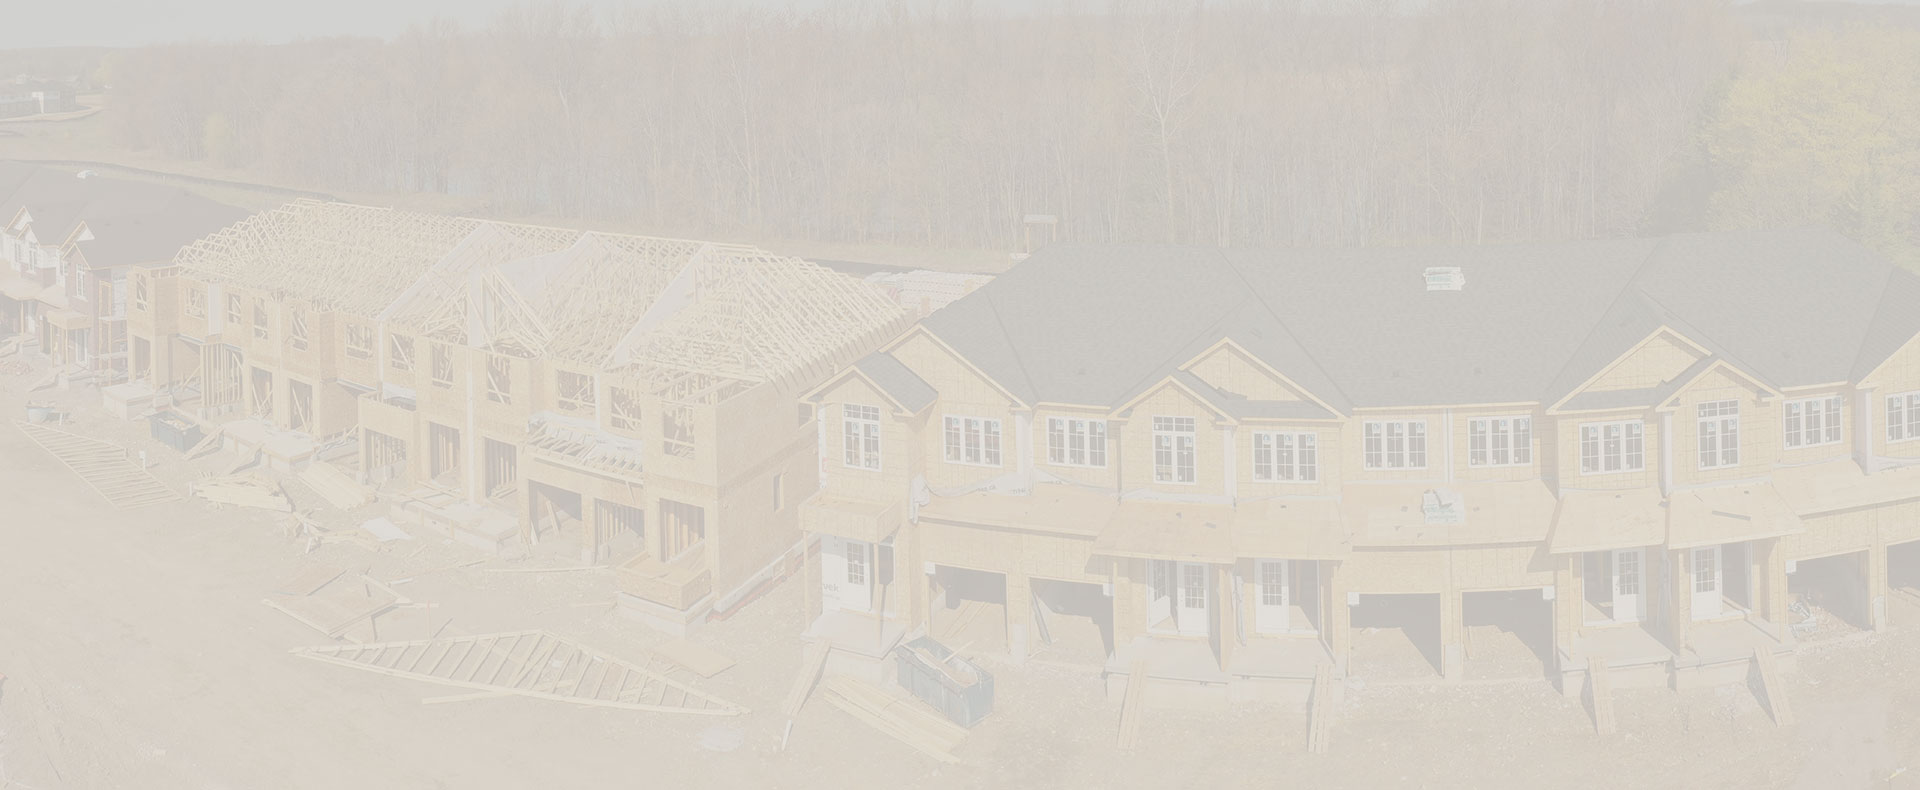
Subdivision Development Expertise
Successful subdivision development starts with a clear understanding of the land itself.
Before new lots can be designed, approved or registered, the existing property must be understood””Âits boundaries, title interests, physical conditions and historical survey evidence.
Krcmar provides the legal survey foundation that supports subdivision development from the earliest investigation of a property through the creation and registration of new parcels. Our approach is built around finding and assessing the best available evidence before new property limits are created.
Working alongside developers, planners, engineers, lawyers and approving authorities, we help translate a development concept into an accurate and legally defined subdivision of land.
- 1. Research & Due Diligence
- 2. Base Survey
- 3. Boundary Assessment
- 4. Marketing & Sales
- 5. Calculations & Layout
- 6. Plans & Approval Support
- 7. Registration
1. Property Research & Due Diligence
TITLE RECORDS
Review title records, easements, encumbrances and other registered interests affecting the development lands and adjoining properties.
SURVEY RESEARCH
Examine registered and deposited plans together with available historical surveys of the subject and neighbouring lands.
PROPERTY FRAMEWORK
Establish an understanding of the existing parcel configuration and the documentary evidence supporting its boundaries.
DEVELOPMENT CONSTRAINTS
Identify property interests or boundary matters that may influence subdivision planning and design.
Every subdivision begins with the existing property.
Krcmar reviews Land Registry Office records relating to the subject lands and neighbouring properties, including parcel descriptions, registered plans, easements, encumbrances and other interests that may affect the development.
This information is supplemented by Krcmar’s extensive inventory of legal survey plans. Historical surveys can provide important evidence of how boundaries were originally established, while more recent plans can identify survey monuments and additional evidence relating to current boundary locations.
Land descriptions can be complex, particularly where a property has evolved through previous conveyances, severances or registrations. Krcmar analyzes the available records spatially to develop a reliable understanding of the lands before subdivision design advances.
Thorough research at this stage can also support the title and boundary requirements associated with eventual subdivision registration.

2. Base Survey & Existing Conditions
TOPOGRAPHIC SURVEY
Collect detailed information about the existing physical features and elevations of the development lands.
EXISTING FEATURES
Record structures, fences, occupations and other physical features relevant to the proposed development.
SURVEY CONTROL
Establish the horizontal, vertical and geodetic control required for subsequent project work.
SITE INFORMATION
Provide accurate survey data for planners, engineers and other members of the development team.
Once the documentary research is underway, Krcmar’s field team collects the physical information required to understand the site as it exists today.
Detailed topographic surveys may include property features, geodetic elevations, contours and other information tailored to the requirements of the project. Survey control is also established so that information produced by the various members of the consultant team can be related to a consistent reference system.
This creates an accurate base for planners, engineers and other consultants as they develop and refine the proposed subdivision.

3. Legal Boundary Assessment
FIELD EVIDENCE
Investigate existing survey monuments, occupations and other physical evidence relating to historic boundaries.
EVIDENCE ASSESSMENT
Compare field findings with registered documents, historical surveys and other available information.
BOUNDARY OPINION
Determine the best available evidence of the original location of the property’s boundaries.
TITLE REQUIREMENTS
Provide survey research and boundary information required to support applicable title requirements for subdivision registration.
Legal boundary surveying involves more than measuring coordinates.
Krcmar’s field investigation is designed to identify evidence that may help establish where a boundary was originally created. Existing survey monuments, long-standing fences and occupations, documentary information and, where appropriate, historical knowledge relating to the property can all form part of that evidence.
The Ontario Land Surveyor assesses the available evidence to determine the best evidence of the original boundary location. This professional assessment considers not only the interests of the client, but also the legal interests of adjoining property owners.
For subdivision development, establishing a defensible existing boundary is particularly important. The new lots and blocks will ultimately be created within that original parcel, making a sound understanding of its legal limits fundamental to everything that follows.

4. Subdivision Design Support
PROPOSED LOT FABRIC
Relate the proposed configuration of lots, blocks and other lands to the established property boundary.
DESIGN COORDINATION
Integrate planning and engineering information with the legal boundary and existing survey information.
DEVELOPMENT FIT
Provide survey information required to assess how the proposed subdivision fits within the existing property.
BUILDING ENVELOPES
Support the evaluation of proposed building envelopes and other dimensional requirements.
With the existing property understood, Krcmar works with the broader consultant team as the proposed subdivision begins to take shape.
The proposed lot and block configuration must fit accurately within the established boundaries of the property while responding to planning, engineering and other development requirements.
Krcmar integrates the proposed design with the legal boundary, site information and survey control, helping the consultant team refine the subdivision geometry as the design advances.
Throughout this process, survey information is coordinated with planners, engineers, lawyers and other project professionals so that changes to the proposed subdivision remain consistent with the established legal and physical limits of the property.

5. Subdivision Calculations & Layout
LOT & BLOCK CALCULATIONS
Calculate the dimensions and geometry required to establish proposed lots, blocks and other subdivision lands.
AREA & FRONTAGE CALCULATIONS
Determine proposed lot areas, frontages and other dimensional information required for the subdivision.
DESIGN LAYOUT
Translate proposed or approved subdivision geometry from the design plans onto the physical site.
FIELD CONTROL
Maintain the project control required to accurately connect the subdivision design with conditions on the ground.
Surveying works in both directions: existing conditions are measured in the field and brought into the project’s survey environment, while the proposed subdivision must ultimately be transferred from the design back onto the land.
Krcmar performs the calculations required to precisely establish the geometry of proposed lots, blocks and property limits. This can include lot areas, frontages, building envelopes and other dimensions required by the project.
As the development progresses, subdivision geometry can be laid out on site using the established survey control. Digital field observations and calculations are retained as part of the project’s survey record, together with the statutory field notes required for legal surveying in Ontario.
This continuity helps ensure that the proposed parcel fabric remains connected to the original property boundary throughout the development process.

6. Legal Plans, Certification & Approval Support
SUBDIVISION PLANS
Prepare survey plans required to legally define the proposed subdivision.
REFERENCE PLANS
Prepare supporting reference plans where separate legal descriptions or interests are required.
QUALITY CONTROL
Review calculations, dimensions and survey information through Krcmar’s checking and certification procedures.
PROFESSIONAL CERTIFICATION
Certify legal survey plans in accordance with applicable legislation, professional standards and Land Registry Office requirements.
A subdivision plan converts the proposed development into an accurate legal definition of the land that will ultimately be created.
Krcmar prepares subdivision plans and supporting legal survey documents in accordance with applicable statutory requirements, common law principles and the regulations and guidelines governing Ontario Land Surveyors.
Survey plans undergo detailed checking and professional certification before being finalized. The information shown on these plans may ultimately be relied upon by developers, municipalities, approval agencies, lawyers, builders and future property owners, making accuracy and consistency throughout the process critical.
Where additional legal interests or parcels need to be established, Krcmar can also prepare reference plans and other supporting survey documentation.

7. Subdivision Registration
FINAL SURVEY PLAN
Complete the legal survey documentation required for registration of the subdivision.
BOUNDARY CERTIFICATION
Confirm the established property boundaries upon which the newly created parcels are based.
REGISTRATION SUPPORT
Address survey-related requirements that arise through the final approval and registration process.
NEW PARCEL CREATION
Provide the legal survey foundation used to create the new lots, blocks and other parcels within the registered subdivision.
The culmination of the subdivision survey process is the legal creation of the new parcels.
Krcmar works through the survey-related requirements necessary to move the development toward registration, bringing together the title research, boundary investigation, existing site information, subdivision calculations and legal plans developed throughout the project.
The final subdivision plan establishes the legal parcel fabric for the newly created lots, blocks and other lands within the development.
Because the process begins with a detailed investigation of the original property, the final plan remains grounded in the title research, field evidence and professional boundary assessment completed along the way.
From the original parcel to the final registered subdivision, Krcmar provides continuity throughout the survey process.

From Existing Land to Registered Lots
Research → Base Survey → Boundary → Design → Calculations & Layout → Certification → Registration
Subdivision development changes the legal fabric of the land.
Krcmar provides the survey expertise required to understand what exists today, accurately define what is proposed and establish the legal parcels that will remain long after construction is complete.
Working with the broader development team, we help navigate the survey-related requirements of the subdivision process while maintaining a clear connection between the land’s history, its physical boundaries and its future development””Âgiving the project team confidence that the new parcels are being built on a sound legal and survey foundation.